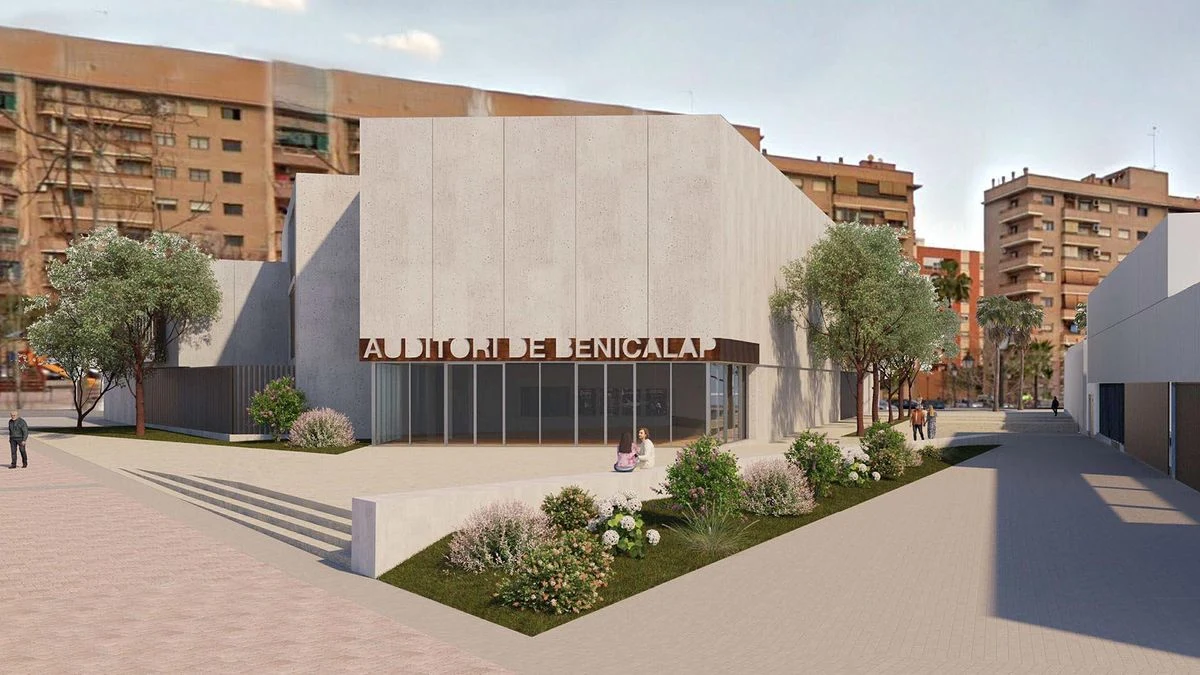
The Valencia City Council is tendering the works for the new Auditori de Benicalap, which will feature acoustic insulation exceeding 65 dB and a hall for 425 people.
The Valencia City Council has put out to public tender the works for the new Auditori de Benicalap, a cultural facility designed for large-format concerts and rehearsals. The project, which will be built on calle del Poeta Serrano Clavero in the Benicalap neighbourhood, has a base tender budget of €8,520,820.31 (including VAT) and an execution period of 19 months from the signing of the verification act of the layout.
The main hall will have a capacity for 425 spectators, divided between the lower and upper tiers, and a stage of 182.51 square metres, prepared to accommodate a full symphonic band. The building will be the new headquarters of the València Municipal Symphonic Band and will serve the musical societies in the neighbourhood.
The technical design provides a comprehensive response to noise, vibrations, and reverberation. The façade and roof of the main hall have been designed to achieve acoustic insulation exceeding 65 dB (A), in accordance with environmental noise regulations. The external enclosure will combine concrete walls, interior double-layered panels, and absorbent material, while the glazed areas will incorporate double windows with a separation between panes.
As announced by Valencia's mayor, María José Catalá, the goal is to “create a new musical centrality in Benicalap for the city; and at the same time, create an extraordinary opportunity for the transformation of the neighbourhood.”
Inside, the cedar wood panels, grooved and perforated, along with rock wool and acoustic ceilings, will control sound reflection and adjust reverberation time. The access doors to the hall will be acoustic, with a global insulation of 42 dBA, perimeter isophonic joints, and retractable bilabial thresholds. The interior partitions will use high-density systems and mineral wool.
The project also includes silencers in the ventilation ducts, soundproofed equipment, and vibration control measures in the air conditioning, to ensure that the noise from technical systems remains below 30 dBA in audience areas. Once the construction is completed, acoustic measurements are expected to be carried out on-site to verify the projected values.
The building will be organised over four floors. The basement, measuring 841.73 square metres, will concentrate the stage core: stage, artist foyer, lower tier, dressing rooms, instrument storage, and logistical areas. The ground floor, with 904.48 square metres, will house the lobby, upper tier, control room, and a lobby for musicians, as well as a community facility with its own access from the outside, which will include a multipurpose room, office, meeting room, and restrooms.
The first floor, covering 477.17 square metres, will be dedicated to training, archives, and daily management, with four classrooms for individual study or instrumental technique classes, an archive office, workroom, meeting room, and offices. The second floor, measuring 333.85 square metres, will bring together technical areas and support for training: break room, lockers, dimmer room, and access to technical walkways.
The total usable area of the future building will be 1,932.59 square metres, with three access points: one for the public, another technical one for musicians, and a third for the community facility. The auditorium aims to harmonise musical activity with the other uses of the building, ensuring sound comfort for both spectators and neighbours.
The works, once awarded, will transform a key facility for the cultural life of Benicalap and the entire city, providing a space for rehearsals and concerts for the Municipal Symphonic Band and the musical societies in the neighbourhood.
You may also like